Guide Price: £500,000.00

Modern Method of Auction

53 Dudsbury Road , , Ferndown , BH22 8RB
Image
Image
Image
Image
Image

CURRENT BID*

£490,000.00

(Place a bid)

STARTING TIME

27/10/2026 13:00:00

Lot Number: 78390521

Property ID: 97532804

Whoobid Auctioneers

djacobs@whoobid.co.uk

01202 137200

The minimum current bid is £490,500.00

Fees Apply

Automatic maximum bid £ (only bid in increments of £500)

£

Select your solicitor or add a new one

Select your payment method or add a new one


Guide Price

£500,000.00

Method of Auction

Modern

Property Type

House

Number Of Beds

5+

Tenure

Freehold Property

Address

53 Dudsbury Road

Key Features

• Superbly Positioned, Versatile 1,800 sq ft Family Home
• Plot Measuring In Excess Of 1/5th Of An Acre
• Five Double Bedrooms
• One Bathroom And Three Shower Rooms
• Lower Ground Floor 21ft Kitchen / Breakfast / Dining Room
• Secluded South Facing Garden And Driveway Parking
• Detached Double Garage (Used As Gym With Shower Room)
• Buyers Fee Applies
• Pre Auction Offers Considered
• Auction Pack Available On Request

Description

** For Sale By Online Auction** Pre Auction Offers Considered**

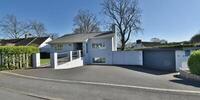
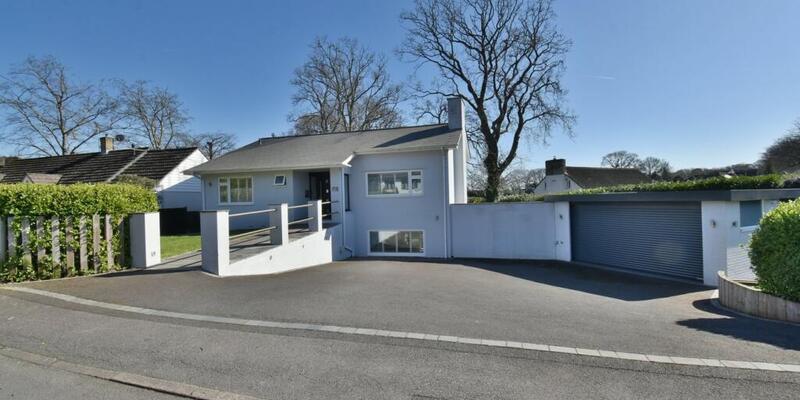
This light, spacious and versatile five double bedroom, one bathroom, three shower room detached family home has a 65ft private south facing rear garden, converted detached double garage (which is now used as a gym and has a shower room) and a front driveway providing generous off road parking.

This fantastic family home is positioned on a larger than average and secluded corner plot measuring 0.21 of an acre, whilst situated in a sought after location within West Parley. This unique and versatile family home has the reception rooms overlooking the south facing garden. The property offers light and spacious accommodation which must be seen to be fully appreciated.

• An 1800 sq ft five double bedroom detached family home with a 65ft south facing garden occupying a plot measuring 0.21 of an acre

• Reception hall with wooden flooring and staircase rising to both the lower ground floor and the first floor and giving access to the lower ground floor accommodation

Ground floor:

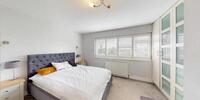
• Double bedroom with fitted wardrobes

• En-suite shower room finished in a modern white suite incorporating a good size shower cubicle with chrome raindrop shower head and separate shower attachment, WC with concealed cistern and wash hand basin with vanity storage beneath, porcelain tiled floor

• Bedroom/family room which could be used as a double bedroom, but is currently used as an office/family room

• Double bedroom with fitted wardrobe

• En-suite shower room finished in a modern white suite incorporating a separate shower cubicle, WC, wash hand basin with vanity storage beneath, porcelain tiled floor

Lower ground floor:

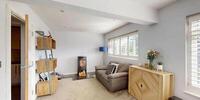
• 21ft Lounge with contemporary circular wood burning stove creating an attractive focal point of the room

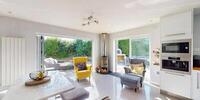
• 21ft Triple aspect kitchen/breakfast/dining room which undoubtably has the wow factor and has a polished porcelain floor throughout

• The kitchen/breakfast area has been beautifully finished with wood block work surfaces and a central island unit which forms a breakfast bar with inset sink as well as an excellent range of AEG appliances to include induction hob with extractor canopy above, double oven, coffee machine, combination microwave, dishwasher, wine cooler and space for American style fridge/freezer

• Dining area which has a contemporary circular wood burning stove, ample space for dining table and chairs, bi-fold doors opening to offer uninterrupted views over the south facing private rear garden, additional set of double glazed French doors opening onto a private, landscaped patio area

• Utility room with a polished porcelain tiled floor, wall mounted gas fired boiler, recess and plumbing for washing machine, sink unit and polished porcelain tiled floor

Upper ground floor:

• Two double bedrooms

• Family bathroom/shower room finished in a stylish white suite incorporating a paneled bath, good size walk-in shower cubicle with chrome raindrop shower head and separate shower attachment, WC with concealed cistern and wash hand basin with vanity storage beneath, polished porcelain tiled floor

• The rear garden has a maximum measurement of 65ft x 45ft, faces a southerly aspect and offers an excellent degree of seclusion

• The garden has been landscaped to incorporate a large, lawned area and at the far end of the garden there is a useful timber storage shed and log store

• Adjoining the rear and side of the property there is an Indian sandstone paved patio which provides a fantastic and private family and entertaining space with pizza oven and a raised decked area with inset hot tub and accessed from the deck area into the former double garage which is now a gym

• The former detached double garage has now been converted into a gym and has sliding patio doors. There is a further portion of the garage which has been converted into a shower room

• A front driveway provides generous off road parking for approximately five vehicles, which, in turn leads up to the former detached double garage/gym also has a replacement remote control up and over door and three useful storage cupboards

• Further benefits include double glazing and a gas fired heating system

West Parley offers a good selection of day-to-day amenities and is located approximately 1 mile away, whilst Ferndown’s town centre is located approximately 1.2 miles away and offers an excellent range of shopping, leisure and recreational facilities.

COUNCIL TAX BAND: F EPC RATING: D

Modern Terms & Conditions -
This property is for sale via Online Auction. This is a modern twist on the traditional auction room sale where buyers can bid for the property via an online platform. The winning bidder, assuming the reserve is met, is granted exclusivity of the property at the winning bid price for 28 days in which they must exchange, or the vendor reserves the right to remarket the property, and the reservation fee will not be returned, they will then have a further 28 days to complete. The auction will run for 3 hours on a set date and time chosen by the vendor of the property. Upon completion of a successful auction the winning bidder will be required to pay a non-refundable reservation fee of 3.6% inclusive of VAT of the winning bid in addition to the purchase price subject to a minimum fee of £5940 inclusive of VAT. The auction is powered and carried out by Whoobid and is subject to terms & conditions which will form part of the auction pack which will be available to download for free once produced by the vendors legal representatives. We strongly recommend that you review the legal documents prior to bidding and seek legal advice. PLEASE REMEMBER THAT THE RESERVATION FEES ARE PAYABLE IN ADDITION TO THE SALE PRICE.

Fees paid to the auctioneer may be considered as part of the chargeable consideration and may attract stamp duty liability. Bidders will be required to register in order to download the ‘legal pack’, if you choose to bid on the property, you will be required to complete further identity checks for anti-money laundering purposes, provide card and solicitors details before you are able to place a bid. Properties may be sold prior to public auction if an offer is accepted by the vendors.

**Guide price - This is an indication of the seller’s minimum expectations at auction and is not necessarily the figure the property will achieve but acts as a guide, prices are subject to change prior to the auction.

**Reserve price - Most auctions will be subject to a reserve price, if this figure is not achieved during the auction then the property will not be sold. In normal circumstances the reserve price should be no more than 10% above the guide price.

Property Brochure

Download Link:  Must be logged in!

Property Auction Pack

Download Link:  Must be logged in!

EPC

Download Link:  Must be logged in!

Floor Plan

Download Link:  Must be logged in!

**These particulars are produced by the advertising agent and not
verified by Whoobid, they are believed to be correct but their accuracy
cannot be guaranteed and they do not constitute an offer or form part of
any contract.**

Map Location

Property Location

Address: BH22 8RB

logo

Agent's Information

Name: Whoobid Auctioneers

Address: LONDON, Dorset, EC1V 2NX

Telephone Number: 01202 137200

Email: djacobs@whoobid.co.uk

AVAILABLE PROPERTIES


30/09/2026 13:00:00

ONLINE AUCTION

GUIDE PRICE*
£1,000,000.00

Reservation Fee Applies

Freehold Property


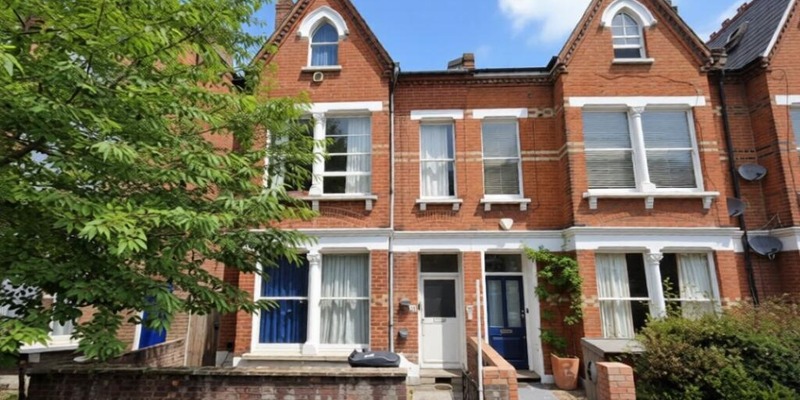
33 Fairbridge Road
Islington
HOUSE
30/09/2026 13:00:00

ONLINE AUCTION

GUIDE PRICE*
£1,900,000.00

Reservation Fee Applies

Freehold Property
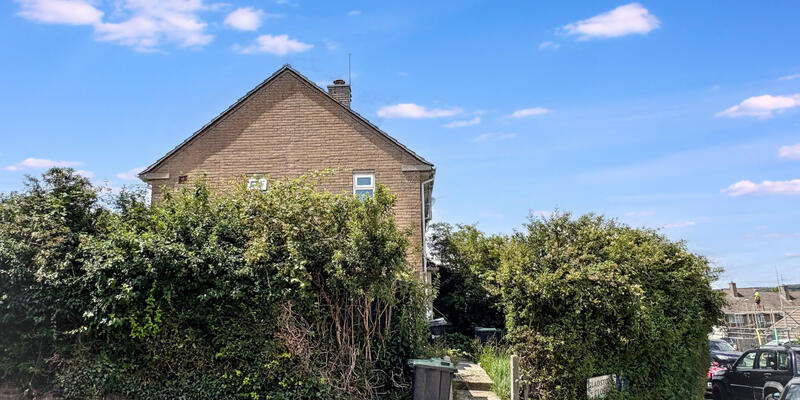

141-143 Croydon Road
Beckenham
COMMERCIAL
08/10/2026 13:00:00

ONLINE AUCTION

GUIDE PRICE*
£160,000.00

Reservation Fee Applies

Freehold Property


46 Bayard Road
Weymouth
HOUSE
Cookies help us deliver our services. By using our services, you agree to our use of cookies.